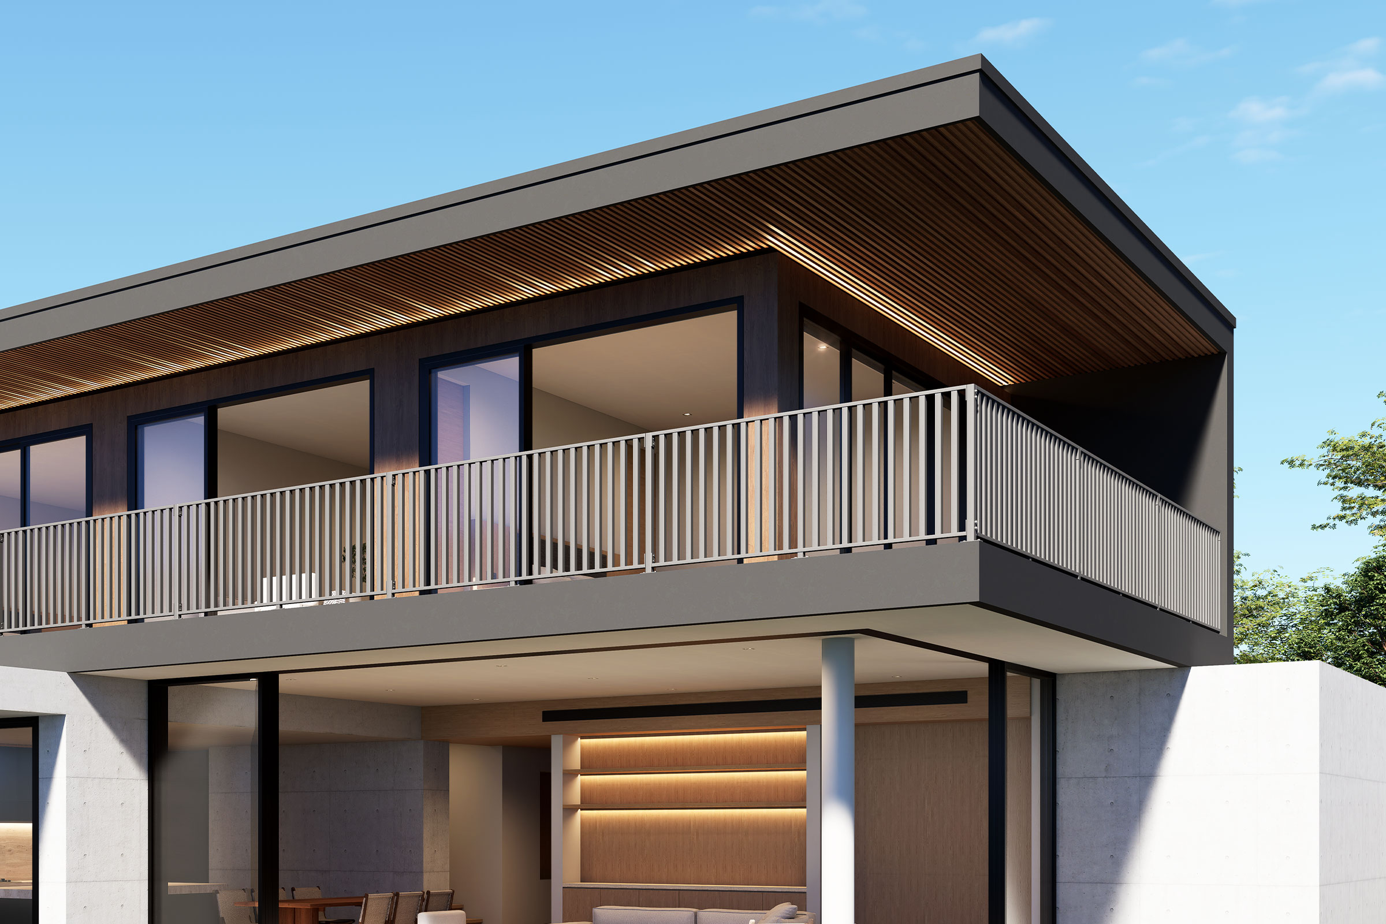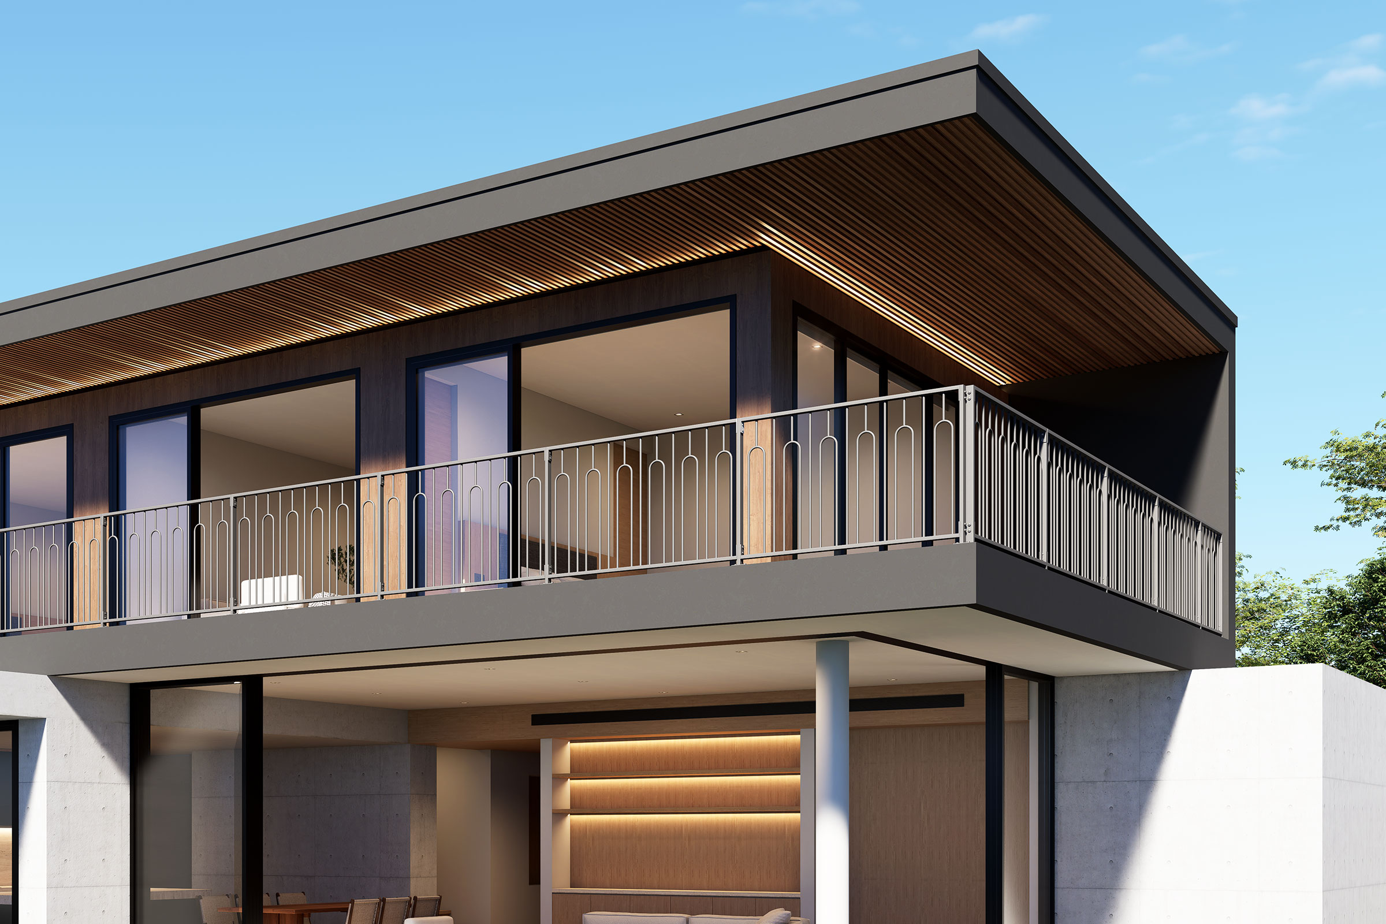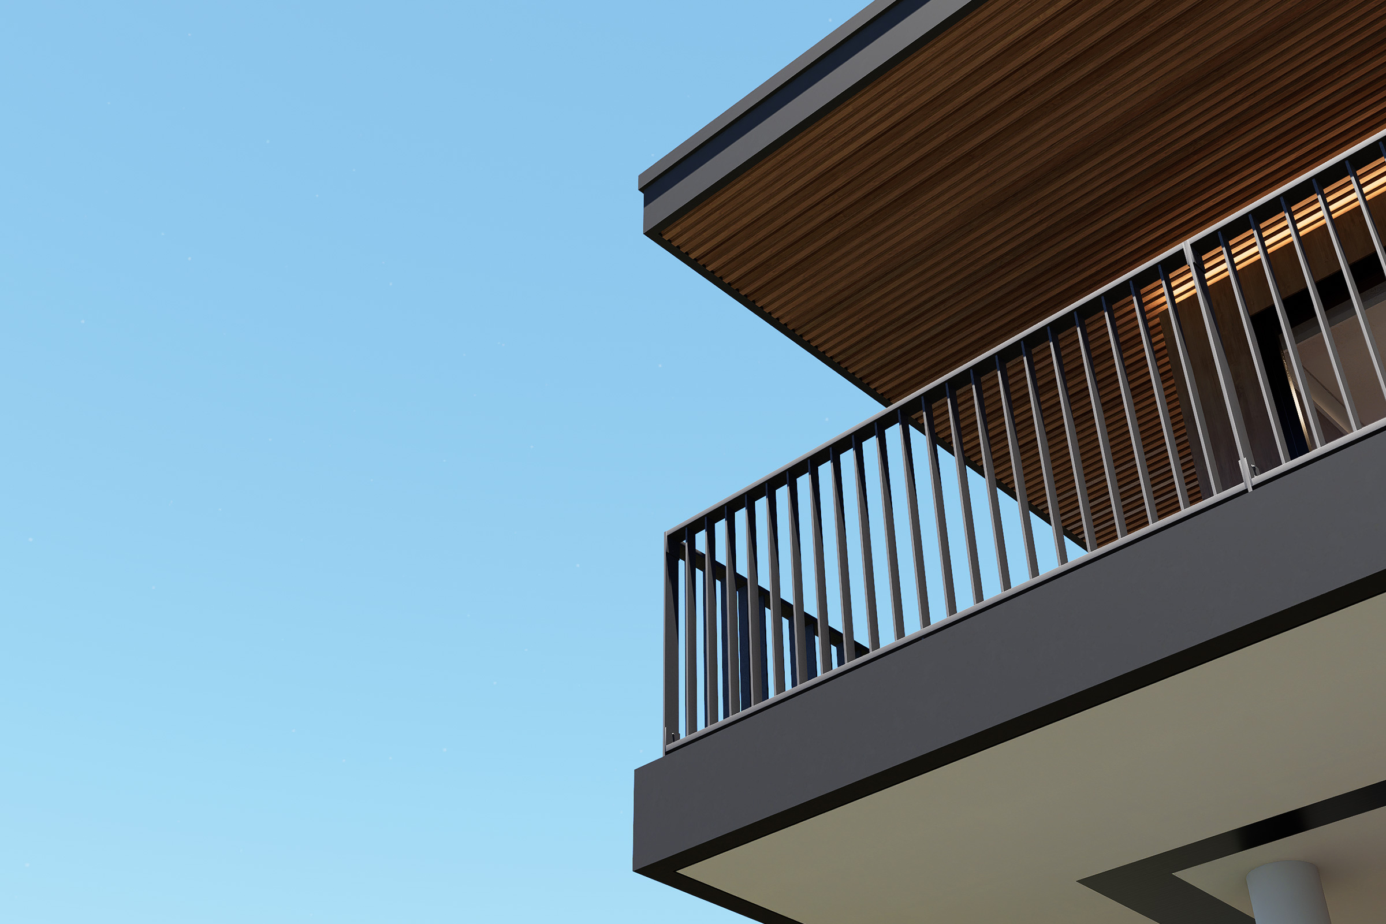
A refined aluminium balustrade system characterised by slim vertical profiles, clean repetition and restrained architectural detailing.
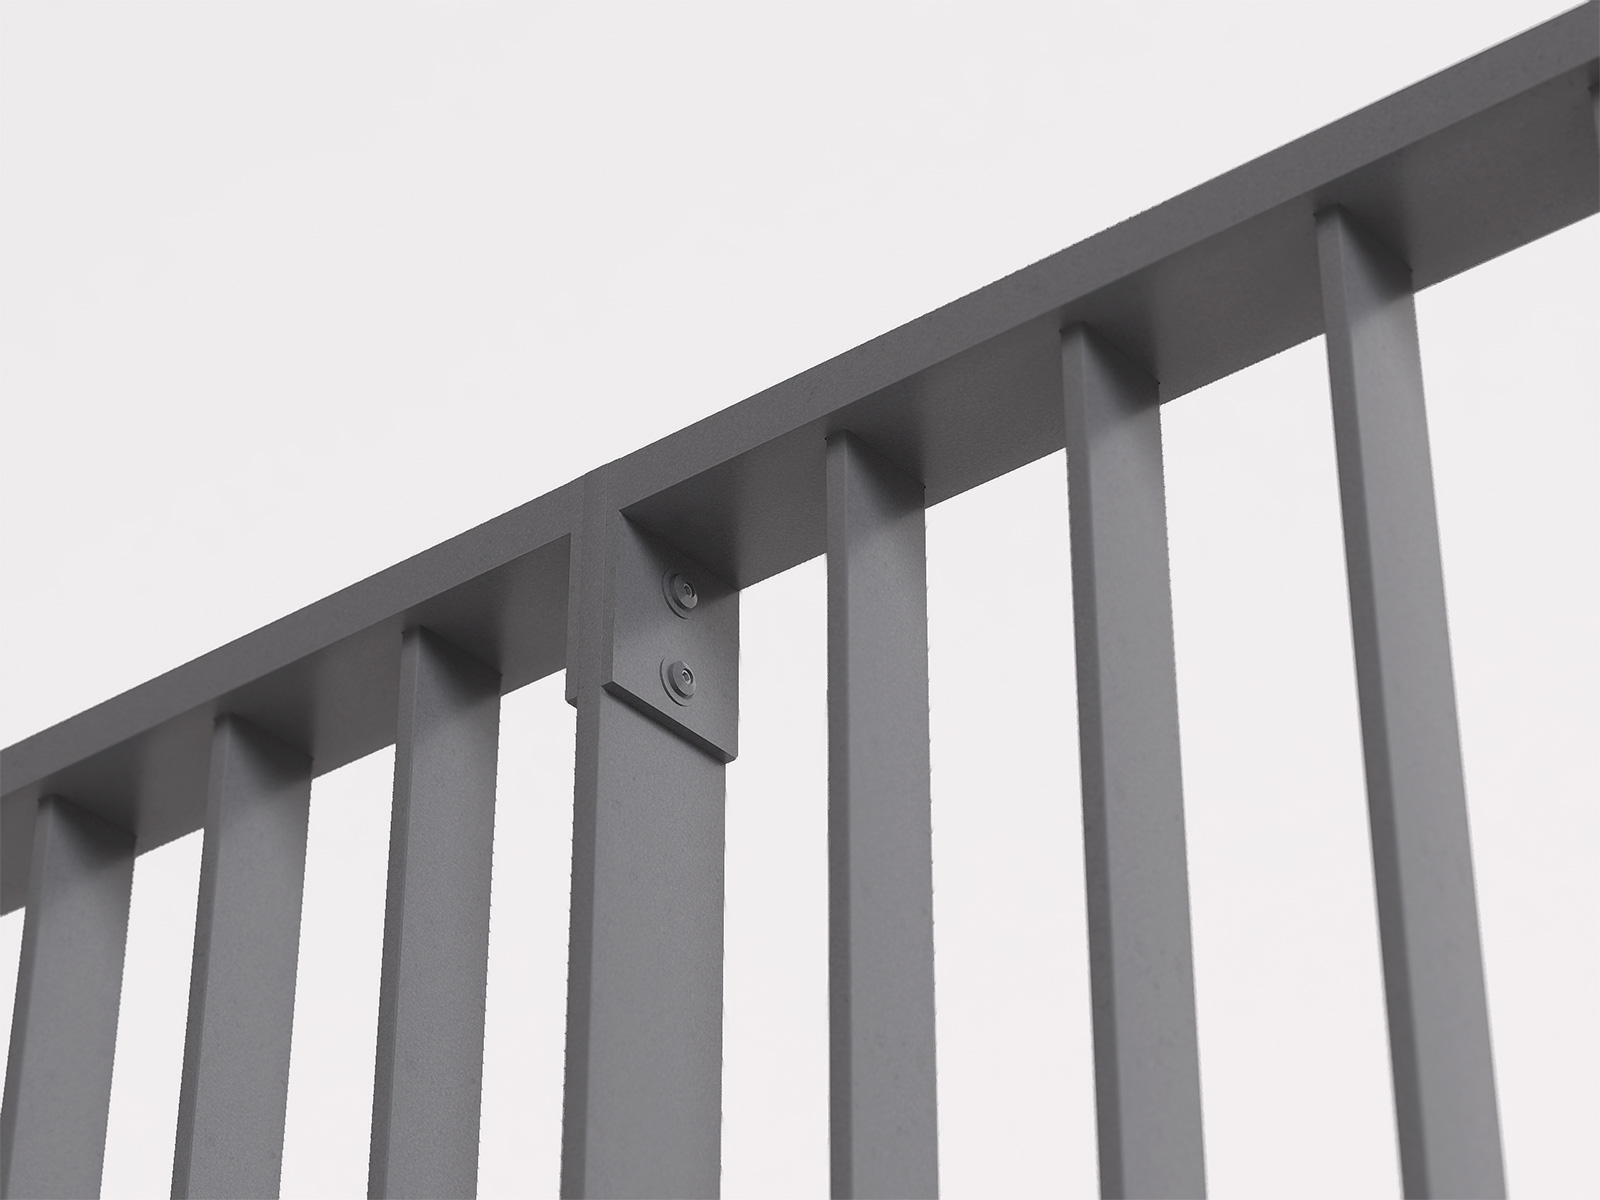
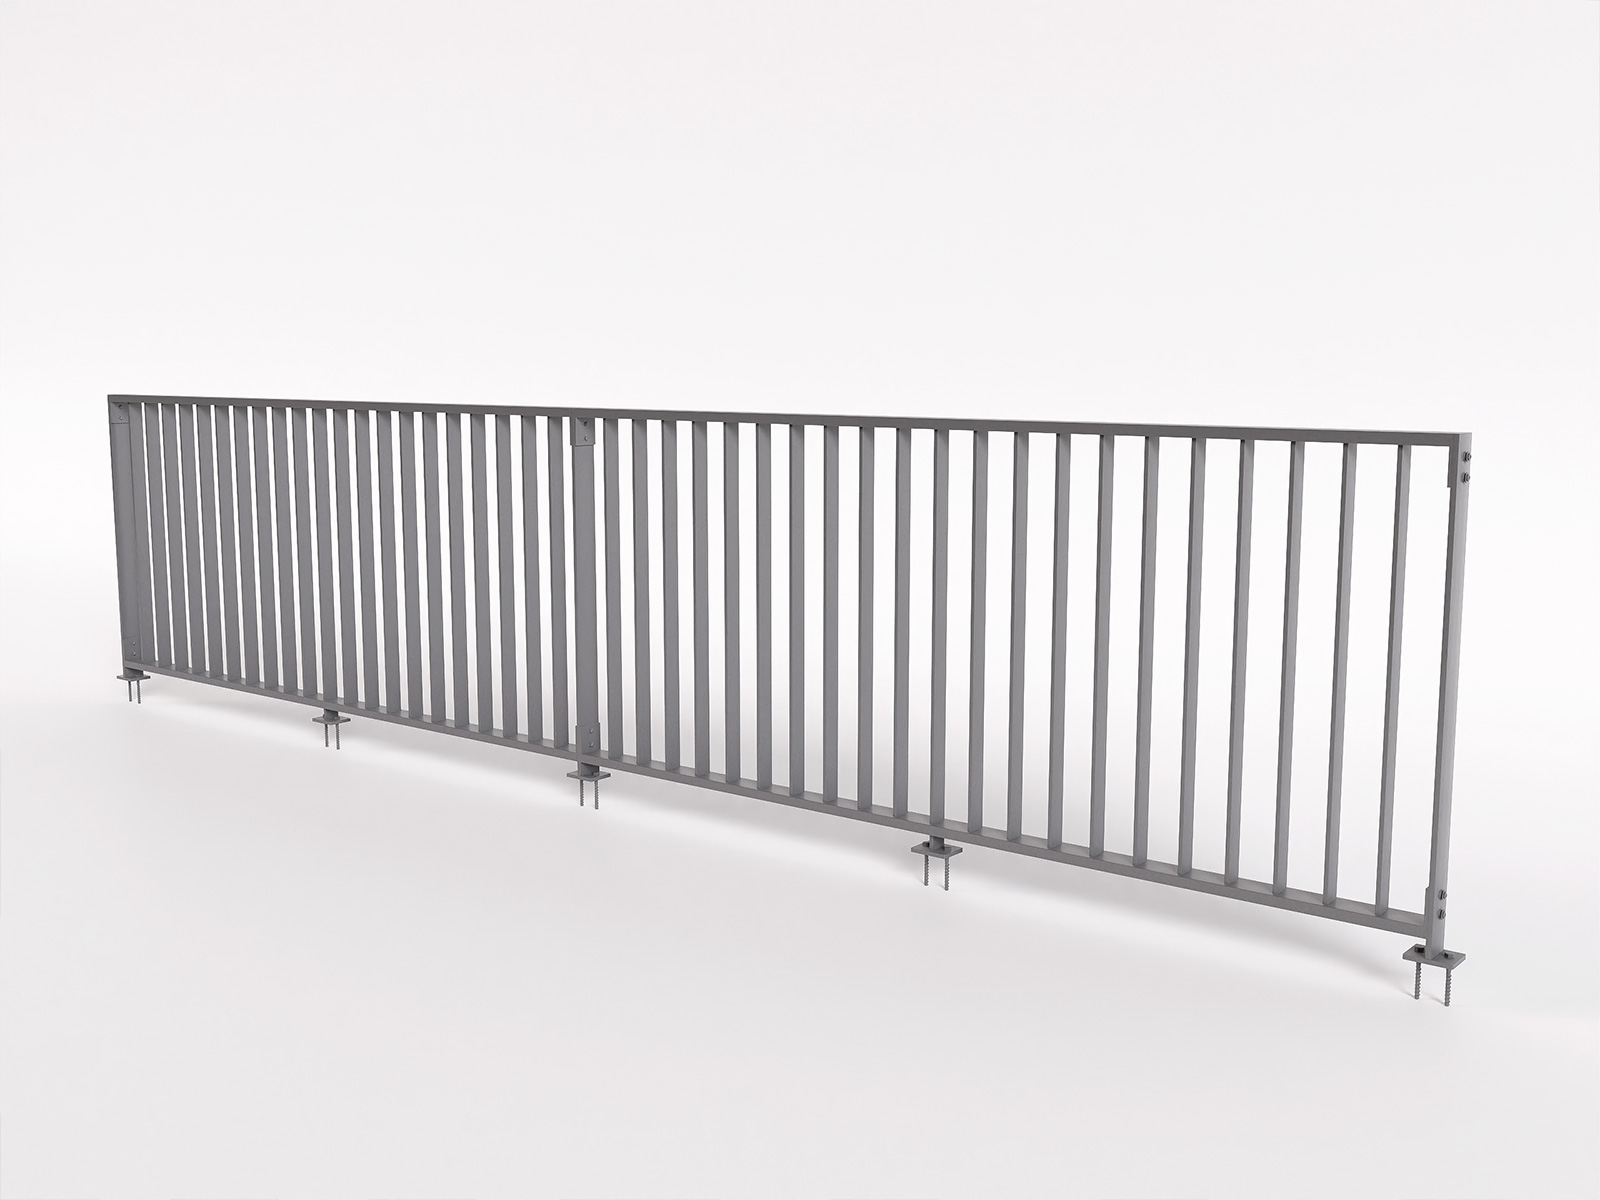
Technical DetailsKCB100 uses narrow vertical aluminium balusters to create a clean and consistent architectural rhythm.
The restrained profile makes the system particularly suited to contemporary balconies, terraces and architectural applications where the balustrade should complement rather than dominate the surrounding design.
Its simple vertical geometry provides a versatile aesthetic that can integrate with a broad range of residential, multi-residential and commercial architectural styles.
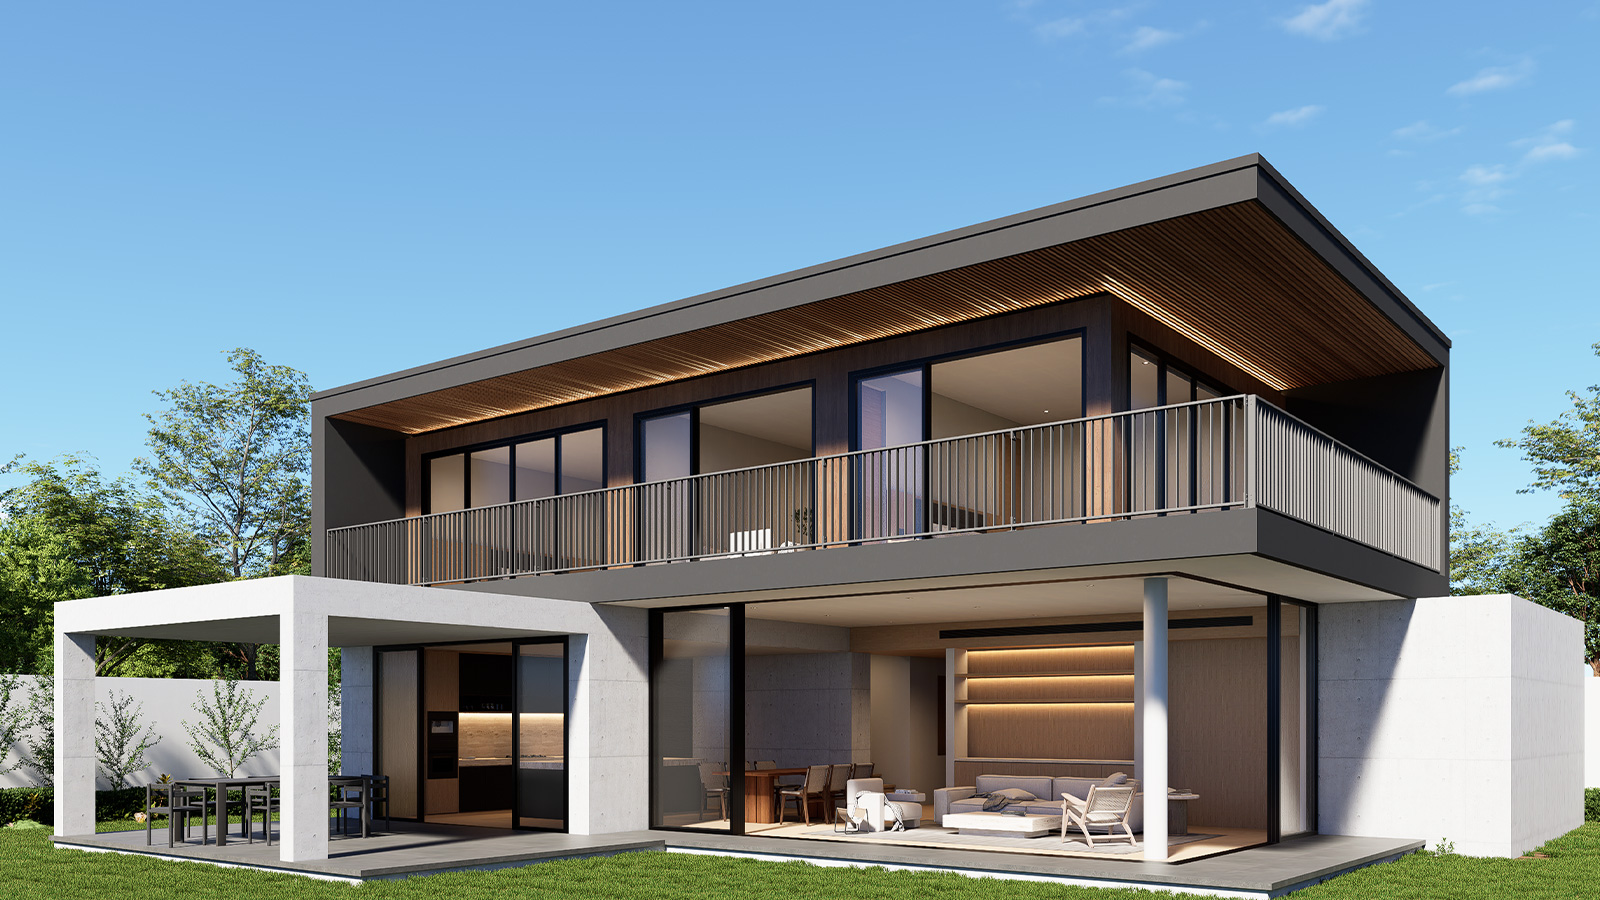
Slim aluminium balusters create a clean, repetitive architectural language across the balustrade elevation.
Aluminium components provide a practical and versatile base for architectural applications and project-specific finishes.
Powder-coated finishes can be specified to complement the broader architectural palette of each project.
Technical information to assist architects, designers, builders and project teams with design development, specification and coordination.
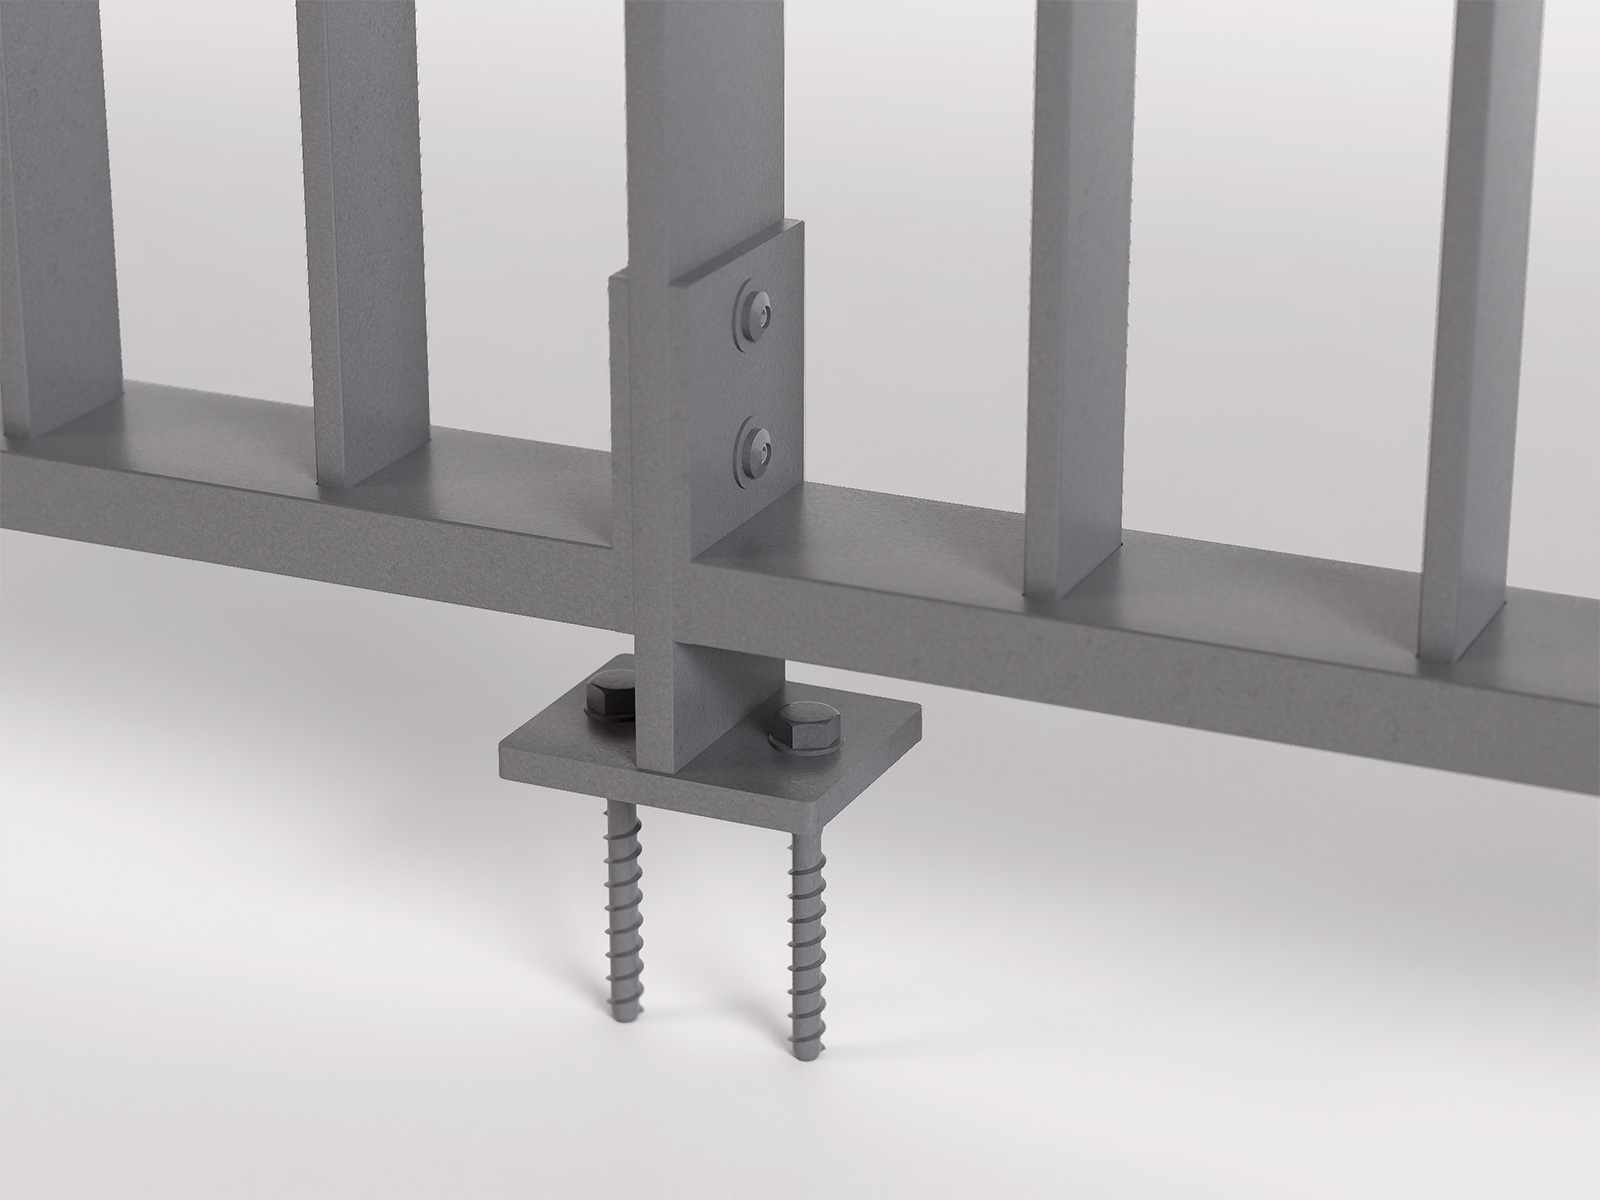
The Kleenbal KCB100 has been designed as a modular balustrade system, bringing together pre-engineered posts, rails, vertical balusters, mounting components and fixings into a complete architectural solution.
The breakdown and assembly drawing illustrates the relationship between the individual components and demonstrates how the primary sections come together to form the completed balustrade system.
This modular approach helps simplify fabrication and installation while maintaining consistent component spacing, alignment and appearance across repeated balustrade sections.
Speak with the Kleencut Solutions team about KCB100, technical information, finishes and project requirements.
Contact Us