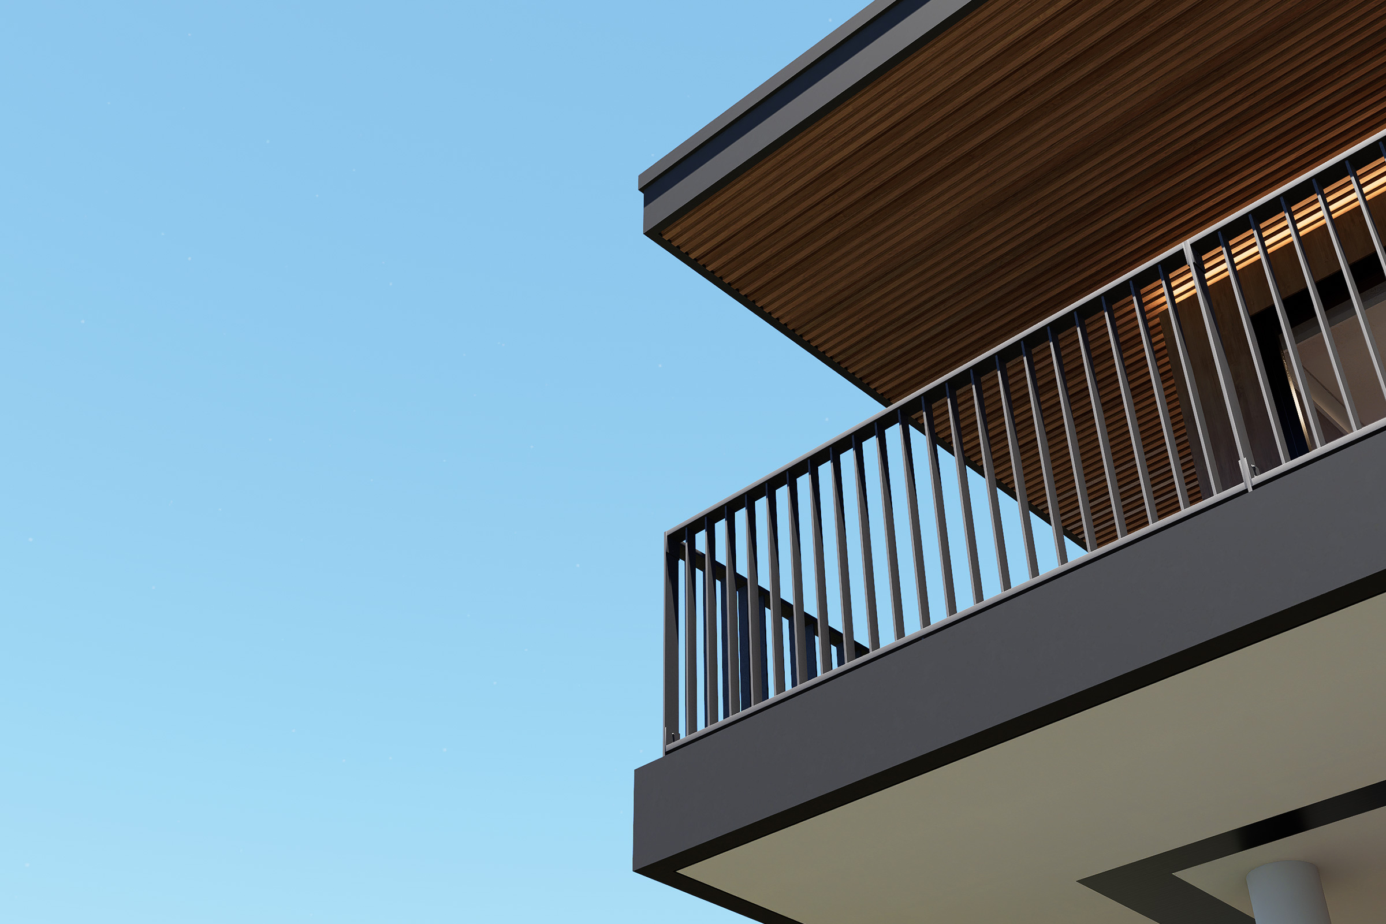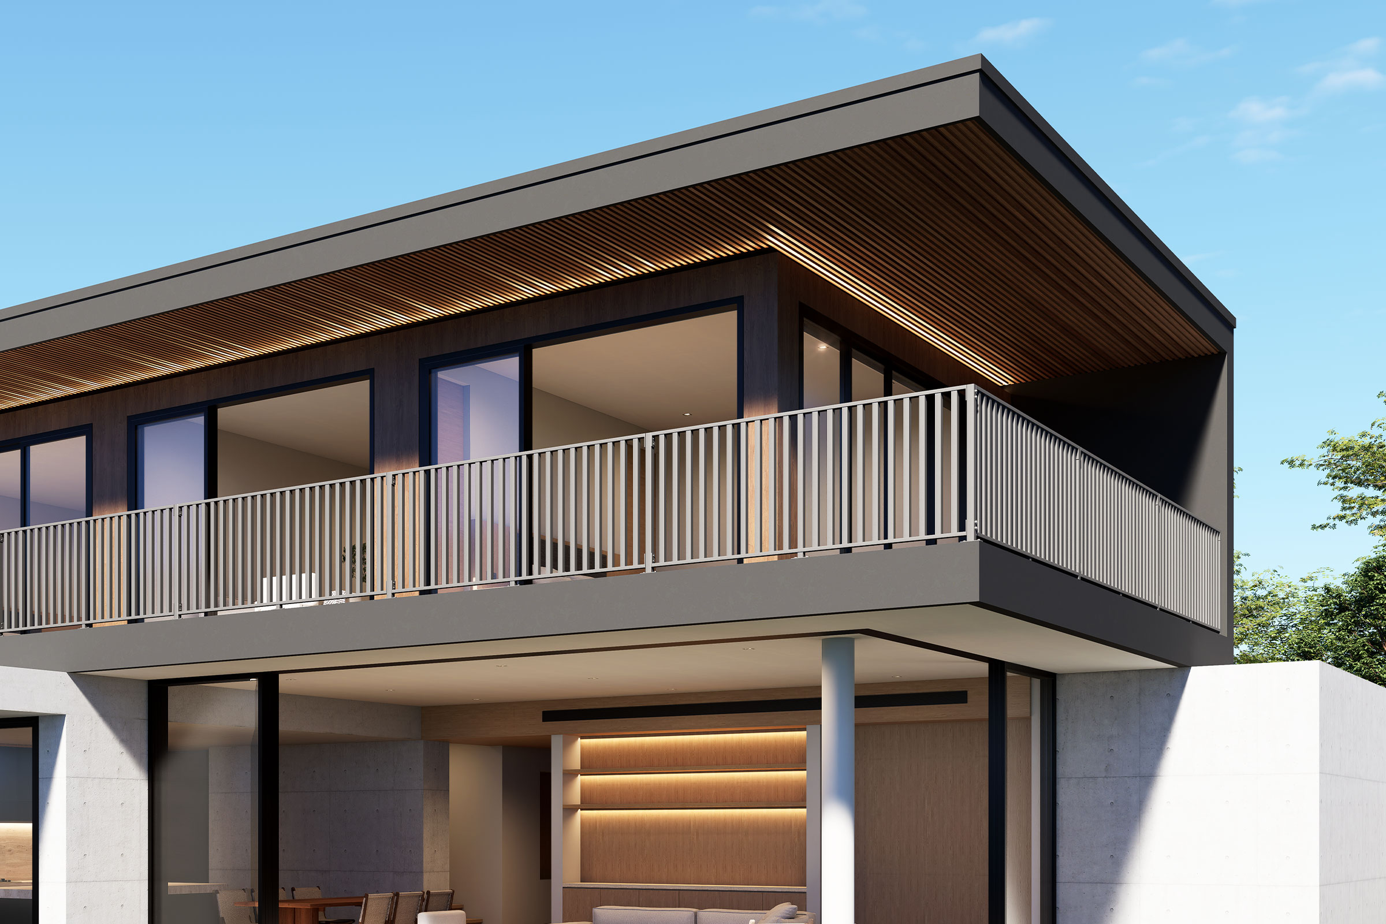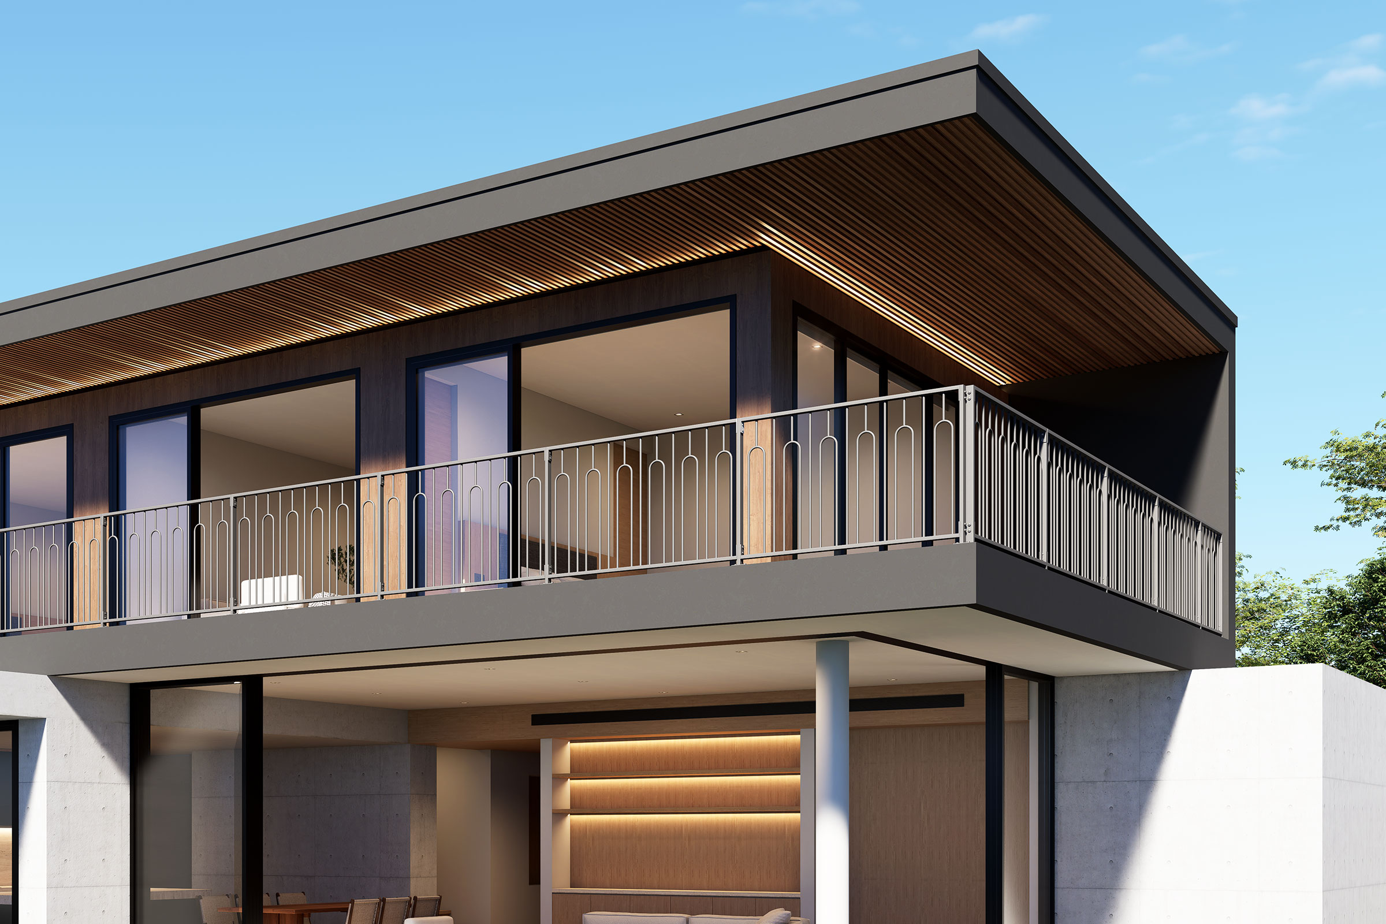
A distinctive tubular aluminium balustrade system introducing curved geometry, repeated form and architectural expression to the Kleenbal collection.
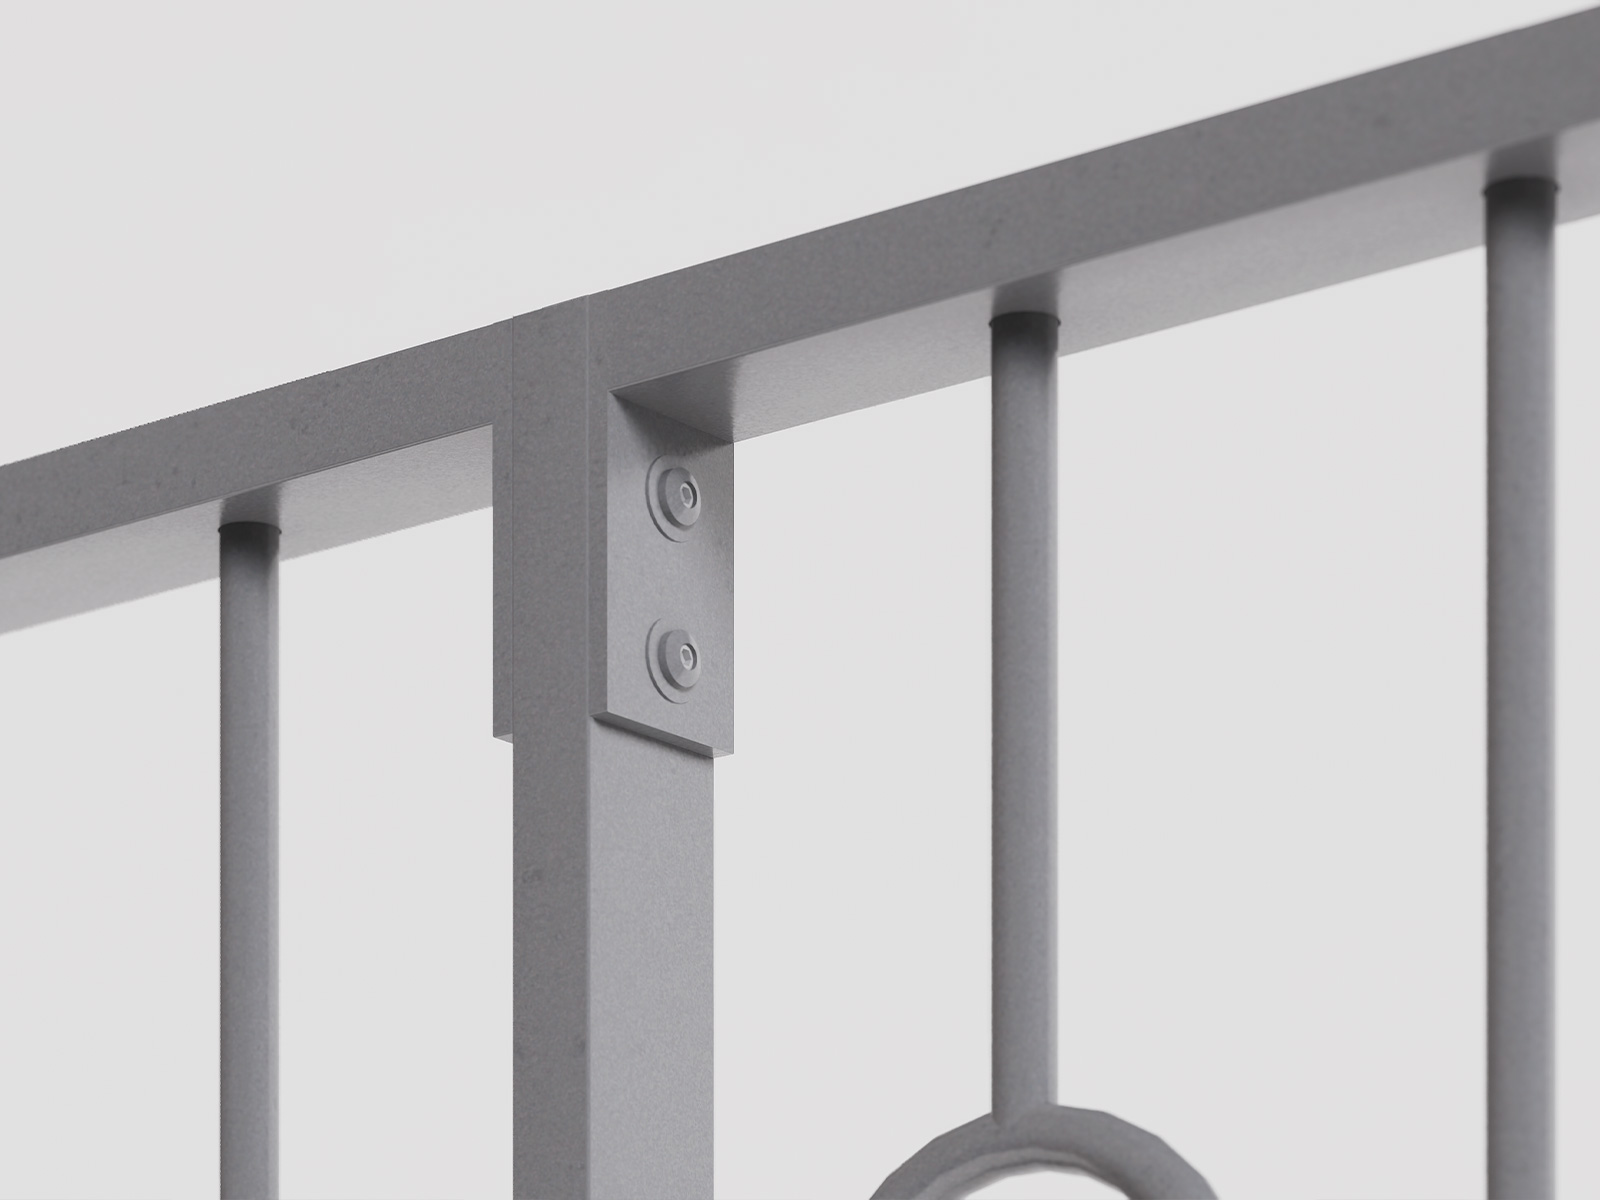
Technical DetailsKCB300 introduces curved tubular aluminium balusters to create a more expressive architectural treatment within the Kleenbal collection.
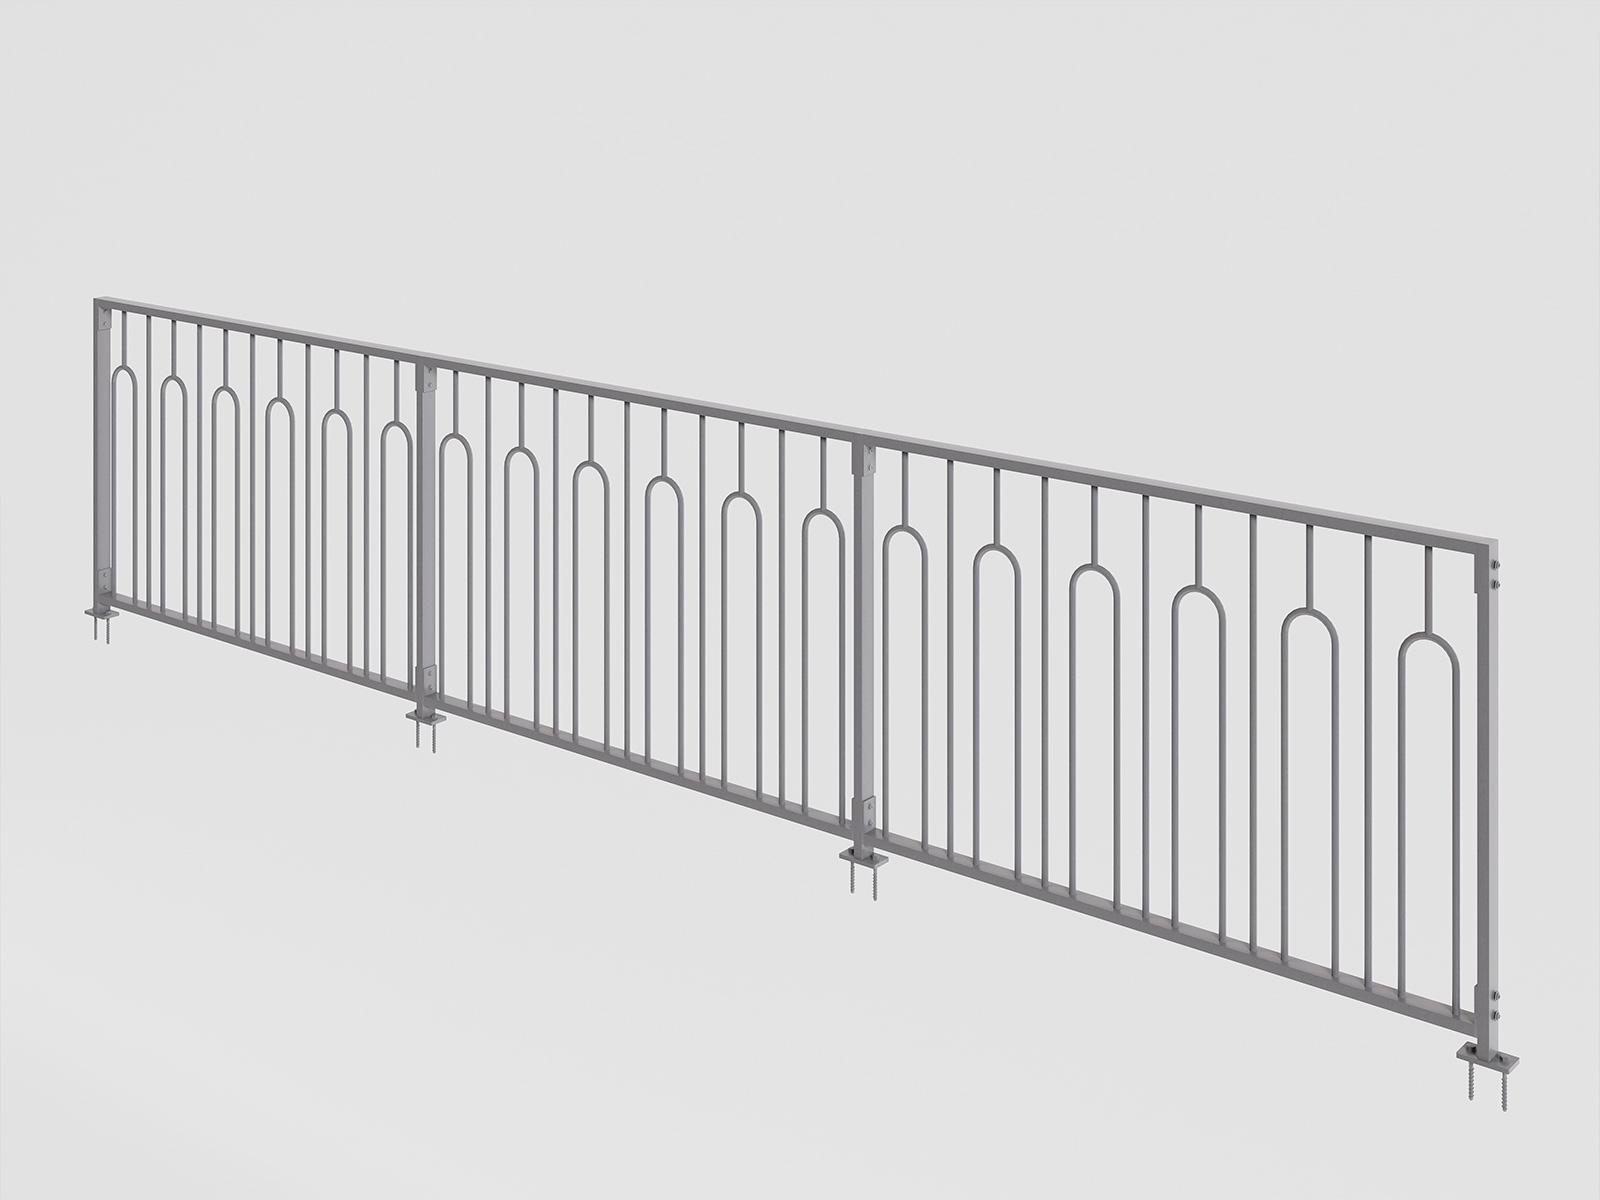
The repeated loop geometry creates movement and rhythm across the elevation, allowing the balustrade to become a distinctive visual element within the wider building design.
The combination of curved balusters and clean horizontal rails provides architects and designers with an alternative to conventional vertical balustrade profiles where greater architectural expression is desired.
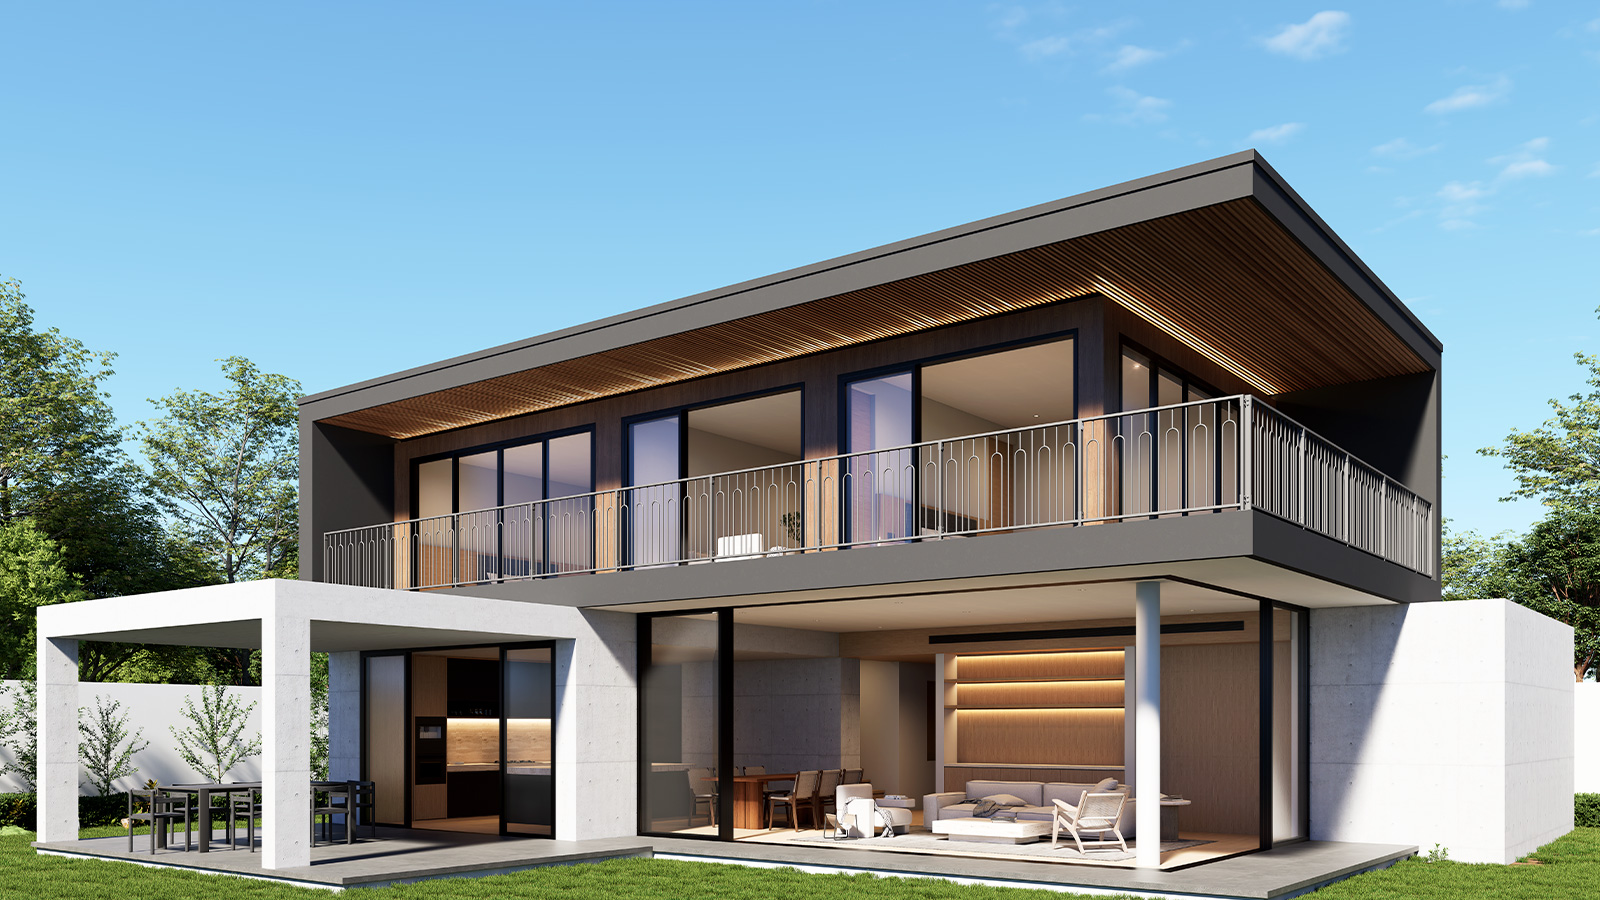
Ø16 mm tubular aluminium balusters create the system's distinctive curved architectural pattern.
Repeated curved forms create visual rhythm and movement across larger balcony and terrace elevations.
Powder-coated finishes can be specified to complement the broader architectural palette of each project.
Technical information to assist architects, designers, builders and project teams with design development, specification and coordination.
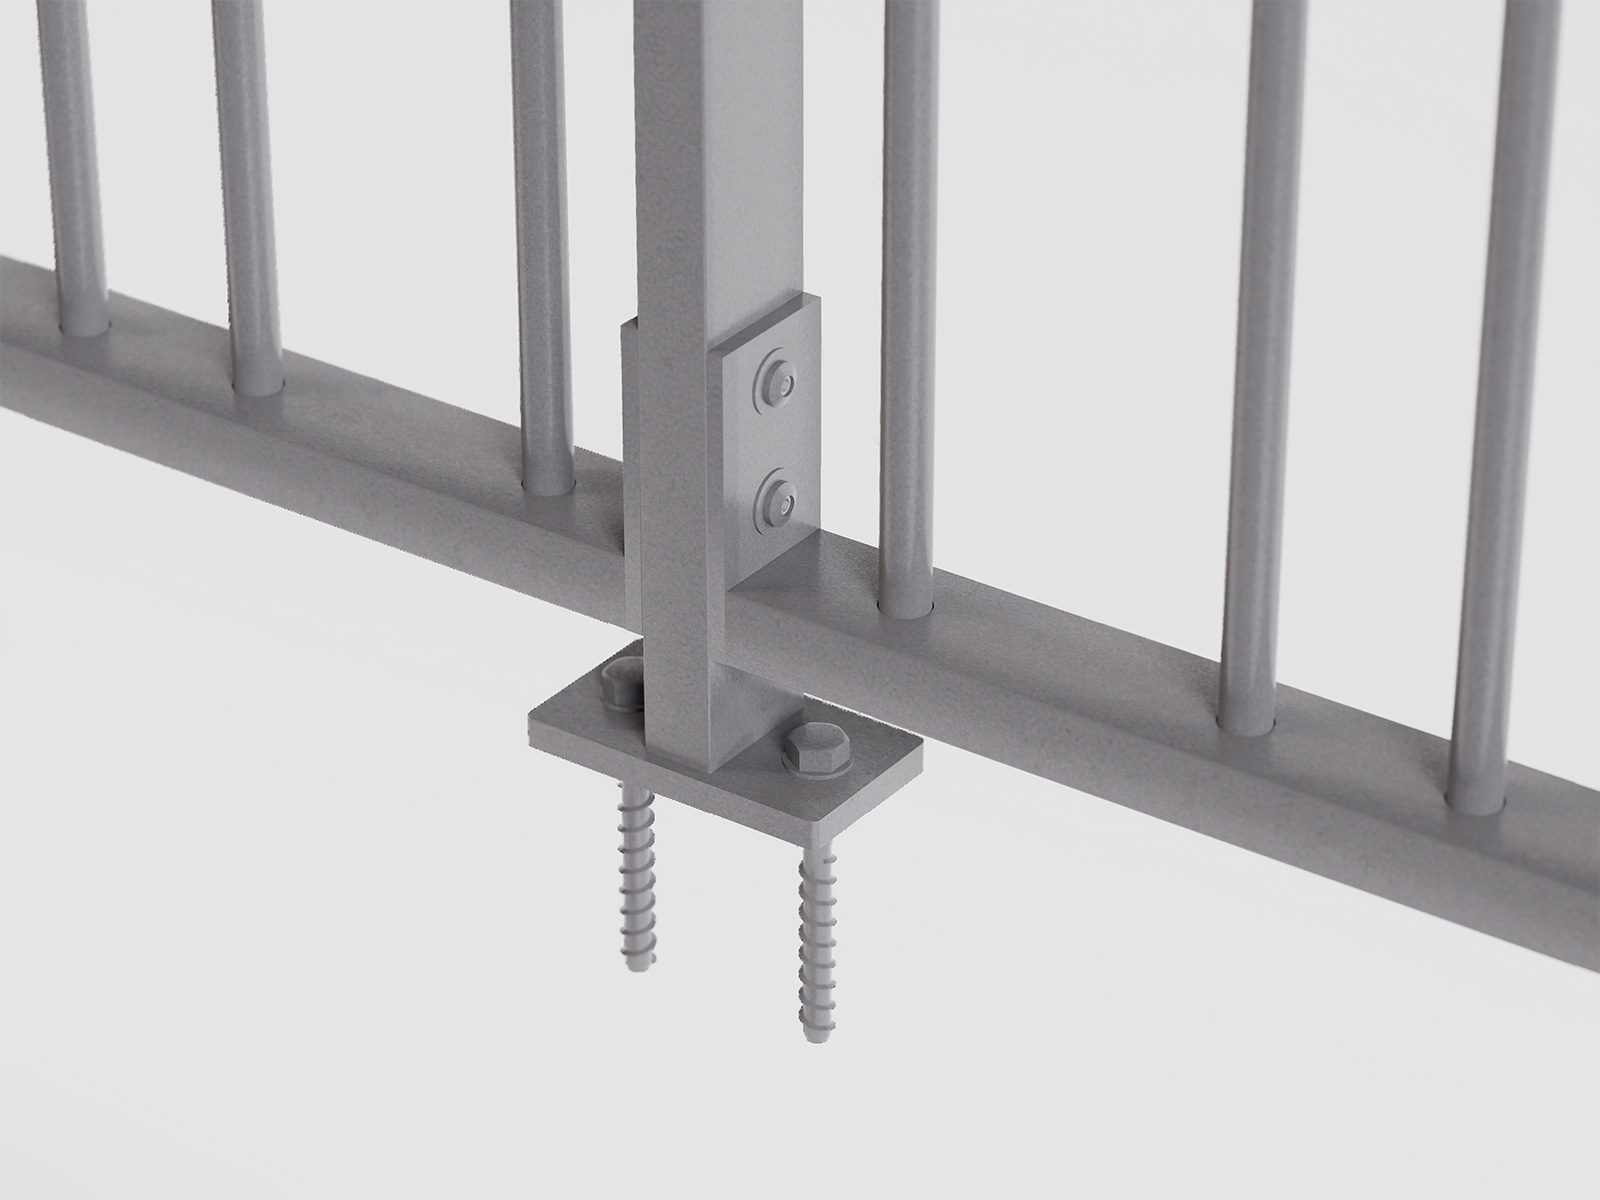
The Kleenbal KCB300 has been designed as a modular balustrade system, bringing together pre-engineered posts, rails, vertical balusters, mounting components and fixings into a complete architectural solution.
The breakdown and assembly drawing illustrates the relationship between the individual components and demonstrates how the primary sections come together to form the completed balustrade system.
This modular approach helps simplify fabrication and installation while maintaining consistent component spacing, alignment and appearance across repeated balustrade sections.
Speak with the Kleencut Solutions team about KCB300, technical information, finishes and project requirements.
Contact Us